
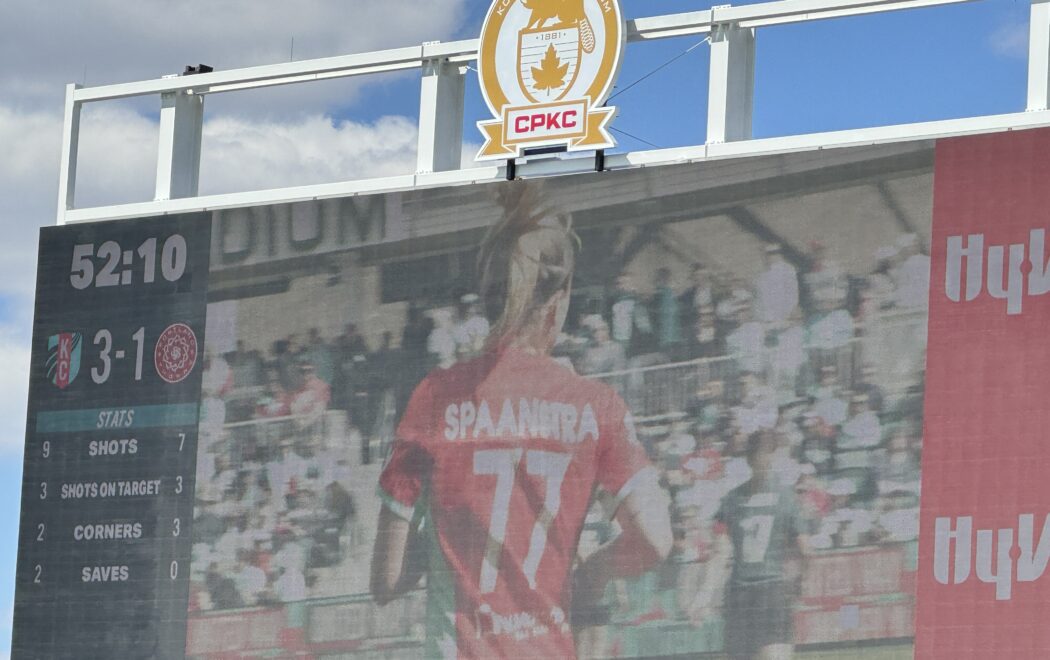
CPKC Stadium has become the reference point for a new generation of women’s sports venues. As a user-centered architect, my instinct is to look at its success and search for evidence that designing expressly around women created value that others can reproduce.
The results are impressive enough to invite imitation, but before others follow, it is worth understanding what really made the model work.
When Angie and Chris Long brought professional women’s soccer back to Kansas City in late 2020, their ownership group acquired the Utah Royals roster and franchise rights for approximately $5 million. Less than a year later, they announced plans for a privately financed stadium built expressly for their team. CPKC Stadium ultimately represented an investment of roughly $140 million.
The Longs also came to sports ownership as sophisticated investors. Through Palmer Square Capital Management, they built their careers evaluating risk, return and asset value in the credit markets. That background matters because CPKC was not simply a statement about women’s sports or an architectural experiment. It was a major capital allocation decision.
The scale of that decision is easy to lose in hindsight. There was no comparable women’s professional sports stadium to study and no established financial model demonstrating what such an asset might produce.
The results have been striking. Forbes estimated that the Current generated $36 million in revenue in 2024, nearly four times the NWSL median, and valued the franchise at $275 million in 2025, excluding the stadium. The $5 million acquisition and $275 million valuation are not directly comparable measures of investment return, but they illustrate how dramatically the scale of the business has changed.
CPKC Stadium is clearly part of that transformation. What is less clear is which attributes of the stadium deserve the credit.
As someone trained to think about buildings from the perspective of their users, I naturally want to find a connection between the design philosophy and those financial results. But user-centered design does not exist independently of the business occupying the building. A stadium has to attract demand, generate revenue, support operations and eventually justify the capital invested in it.
Kansas City combined many advantages at once. The Current gained a stadium sized to its audience, control over premium inventory and sponsorship opportunities, naming rights, concessions, third-party events and more of its calendar. It created a physical identity for a young franchise at a moment when interest in women’s sports was accelerating. CPKC also carried the marketing value of being first.
Some of those advantages are architectural. Others come from owning and controlling the asset.
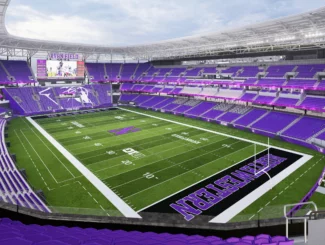
The stadium’s intimacy is a good example of how the two can overlap. With 11,500 seats and no seat more than roughly 100 feet from the pitch, CPKC was designed to create proximity and atmosphere. It has sold out consistently.
That can improve the fan experience. It also creates scarcity. A full 11,500-seat stadium can feel better, and potentially price better, than a partially filled 30,000-seat building. The same decision can therefore serve a user-centered objective and a commercial one.
CPKC does contain choices made specifically with female players in mind. Angie Long has pointed to details as specific as locker-room bathroom design, while the team suite includes dedicated recovery, medical, nutrition and warm-up spaces designed for the Current rather than adapted from a men’s facility. Yet one of the stadium’s own designers, Jill Monaghan of Generator Studio, has cautioned against treating that as a separate category of women’s architecture. Her view is that the players are professional athletes first. The larger achievement was giving them facilities built to professional standards from the outset.
The stadium’s technology infrastructure was designed for operational efficiency and ease of use, supporting the ownership group’s broader commercial objectives. That infrastructure, built around a converged network, was also designed to extend beyond the venue and support future riverfront development.
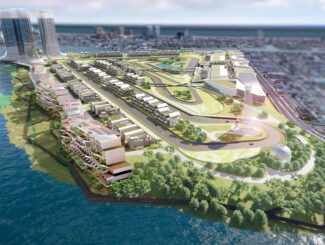
Indeed, the stadium was always conceived as part of Kansas City’s broader riverfront transformation. After CPKC opened, the Current and its partners expanded that vision into Current Landing, a multiphase mixed-use district anchored by the stadium. The first $200 million phase includes 429 residences, 48,000 square feet of retail and restaurants, and more than two acres of public gathering space. The partners now describe the overall development as a $1 billion privately financed project.
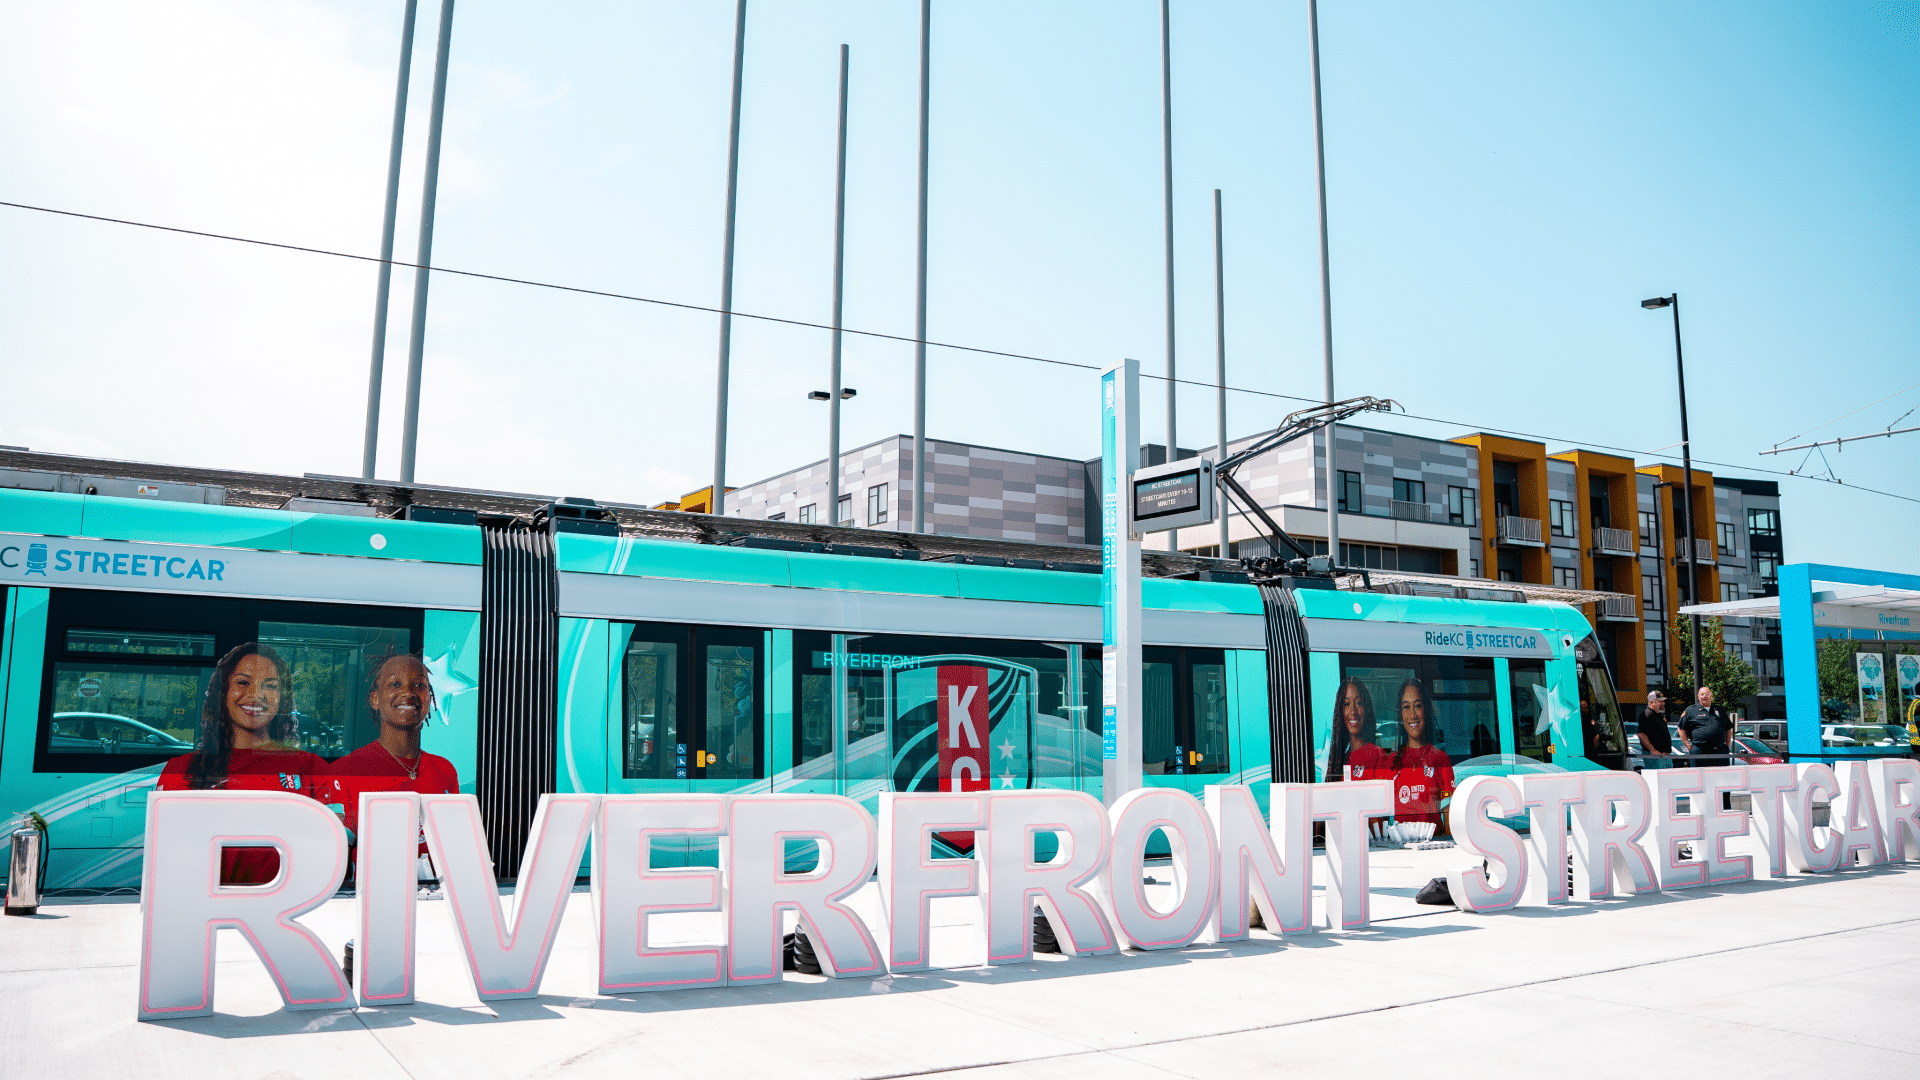
This expands the economics well beyond tickets and concessions. A stadium that attracts people to the riverfront can help support restaurants, housing, retail, events and commercial activity throughout the year. The owners and their development partners can participate in value created outside the turnstiles as the district becomes more desirable.
That may ultimately be one of CPKC’s most consequential innovations. The stadium gave the Current control over more of its match-day economics. The district creates the possibility of capturing value generated by the place itself.
For the next generation of owners, architecture, asset control, brand positioning and real estate are therefore intertwined. Denver now gets the first opportunity to decide which parts of that combination travel.
Denver designs for control
Denver Summit FC is developing a 14,500-seat stadium at Santa Fe Yards scheduled to open in 2028. The roughly $200 million stadium will sit within a larger urban district with park space, transportation connections and future mixed-use development.
Denver has something Kansas City did not have: a predecessor.
Its leadership is already being selective about what it takes from the women-centered venue discussion.
Summit President Jen Millet has said the club deliberately chose a gender-neutral brand because, as she put it, we recognize that our fans will be of all genders.
In an October 2026 essay explaining the thinking behind Santa Fe Yards, explained that discussion of venues designed for women fans can get the premise backward. Her experience at Bay FC was that the audience looked much like other major sports audiences: families, young people, men and women, committed supporters and first-time spectators.
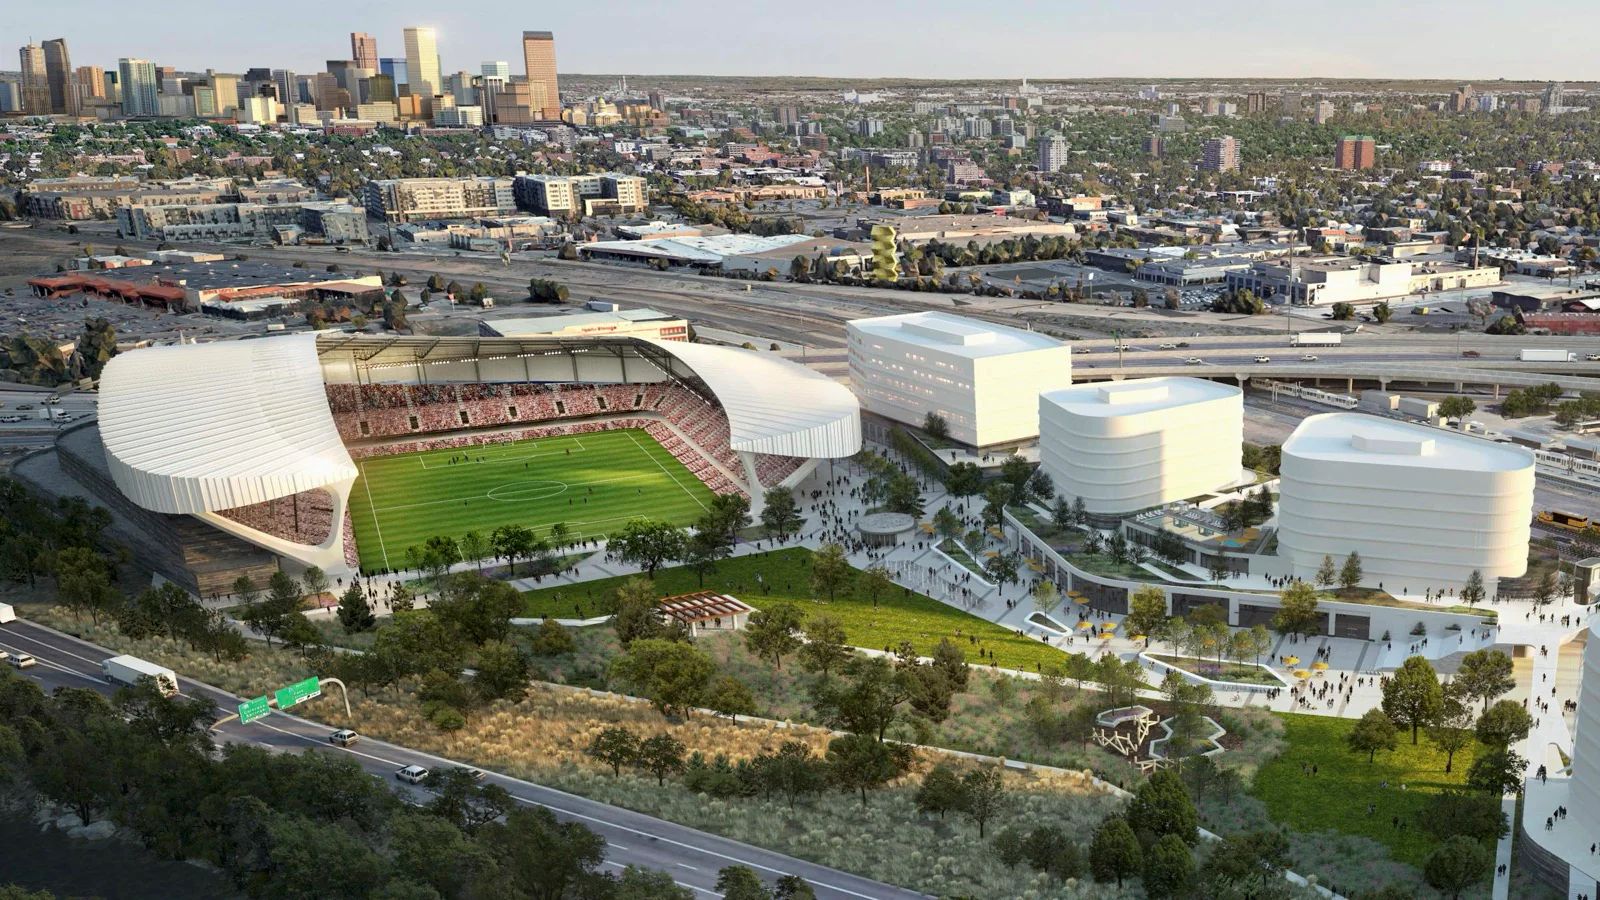
Her description of the design philosophy is useful: We’re not designing for a demographic. We’re designing for anyone who walks through the gate.
That does not mean ignoring women. Millet’s point is that women were always part of the audience and too many venues failed to account for them. Santa Fe Yards is addressing restroom capacity, sightlines, locker rooms and training facilities while also focusing on basic venue performance such as access, queues and food service.
Denver is also borrowing another important element from Kansas City: control.
Millet describes the new stadium as an investment in the club’s business model. Owning the building means greater control over real estate, revenues, costs and the calendar.
That distinction matters when evaluating what Denver is actually emulating. It is not building a replica of CPKC. It is pursuing many of the same economic advantages while designing around a different city, site and audience.
The Summit’s supporters are not simply Kansas City Current fans transplanted to Colorado. Denver has different transportation patterns, demographics, weather, corporate partners, real estate and sporting culture. User-centered design, properly applied, should produce differences between the buildings rather than similarities.
San Diego exposes the value of control
San Diego Wave FC provides another useful comparison because the club already plays in a new, high-quality stadium.
Snapdragon Stadium opened in 2022 and accommodates roughly 35,000 spectators for soccer. The Wave shares it with San Diego State football, San Diego FC and other events. The issue is not whether Snapdragon is succeeding or failing as a stadium.
The issue is what being a tenant means for the Wave.
The club’s owners are exploring a 12,000- to 16,000-seat stadium at the Del Mar Fairgrounds as part of a development that could include retail, restaurants, a hotel and convention space. A stadium of its own could better align capacity with the club’s demand while providing greater influence over scheduling and the economics surrounding each event.
Kansas City offers San Diego a useful comparison because CPKC changed the Current’s position in the business. The club moved from occupying someone else’s venue to controlling an asset with naming rights, premium products, sponsorship inventory, concessions and opportunities for non-match events.
San Diego’s proposed mixed-use development adds the same broader possibility visible in Kansas City. An owned stadium can become an anchor for real estate and commercial activity that continues when the team is not playing.
The architectural experience will matter. But much of the potential economic change comes from ownership, scale and the ability to participate in revenues that a tenant does not control.
Golden State shows the other answer
The Golden State Valkyries provide a useful counterpoint because they did not need a new building.
They play at Chase Center, which opened for the Golden State Warriors years before the Valkyries existed. The arena was not purpose-built around a women’s basketball team, yet the Valkyries sold out all 22 regular-season home games in both 2025 and 2026 and averaged 18,064 fans in 2026.
There are certainly ways Chase Center might be adapted to better serve Valkyries players or supporters. User-centered design can improve an existing building as easily as a new one.
The economic hurdle is different.
Golden State already has access to a premium arena in a major market under an ownership organization that can coordinate the building and the team. Whatever incremental value a purpose-built arena might create would have to be weighed against the enormous cost of replacing an asset that is already working.
Kansas City faced a different problem. The Current did not have its version of Chase Center waiting for it.
This is why purpose-built cannot become a synonym for better. Its value depends on the problem the building is being asked to solve and the alternatives already available in that market.
What is actually specific to women?
The comparison also forces architects to be precise about what we mean by designing for women.
Ingress and egress affect everyone. Congested concourses affect everyone. Better lighting can disproportionately address concerns women report about safety, but it also benefits older spectators, employees, families and anyone returning to a car or transit stop after dark.
Family rooms may be especially valuable to mothers. They also serve fathers and other caregivers.
Restroom capacity presents a more specific design challenge because usage patterns can produce materially different queue times. Denver specifically identifies restroom capacity among the considerations at Santa Fe Yards.
The useful design question is not whether a feature can be labeled women-centered. It is whether the designers can define the need and demonstrate that the intervention improved the experience or economics.
How long did people wait before and after the change? Did shorter queues increase time at concessions or return people to their seats sooner? Did improved circulation affect dwell time? Did a design choice change repeat attendance or satisfaction?
Those measurements help distinguish an architectural contribution from a good intention.
The case for truly female-specific design may be clearer somewhere else in the sports complex: the training center.
A more defined user
The Indiana Fever are building a $78 million, 108,000-square-foot performance center scheduled to open before the 2027 WNBA season. Its program includes practice courts, sports medicine, strength and conditioning, hydrotherapy, nutrition, mental performance areas, childcare and dedicated hair and beauty facilities.
Here the user population is far more specific than a stadium crowd.
The athletes occupy the building every day. Their work is physical. Their availability matters financially. Recovery can be monitored. Recruitment and retention affect competitive performance.
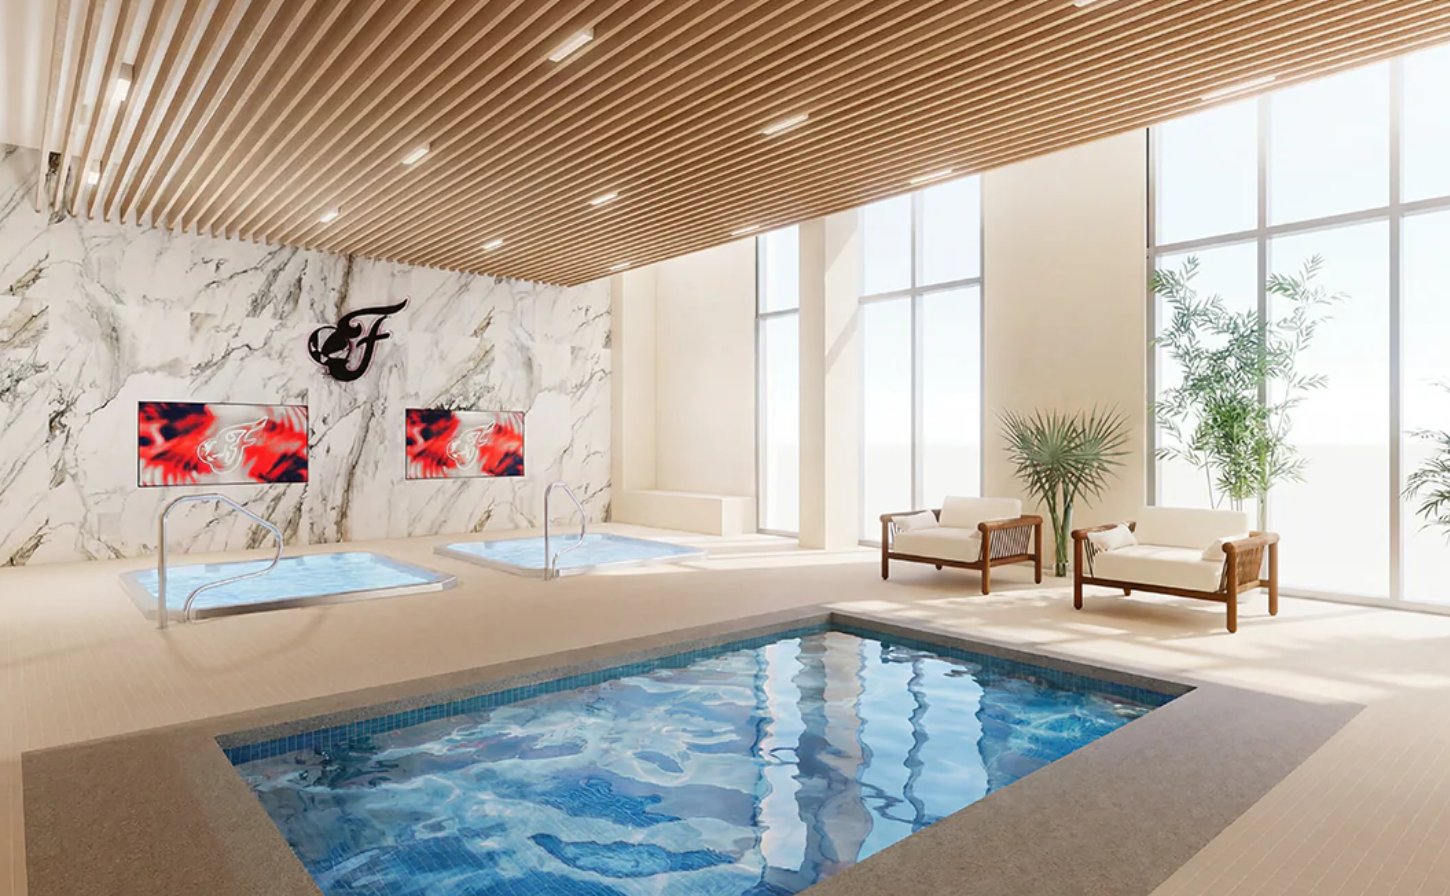
That gives architects and owners more direct questions to study. Does a recovery environment reduce time lost to injury? Does childcare remove friction from an athlete’s working day? Do spaces designed around female athletes affect recruitment, retention or satisfaction? Are the facilities actually used as designers anticipated?
Those outcomes will still be difficult to isolate, but the relationship between user, intervention and result is much tighter than it is in a stadium serving thousands of different people.
A performance center may therefore become one of the best places to establish whether designing specifically around female users creates measurable value.